
★★★★★ 5.0 · 116+ verified reviewsBS5837:2012 planning specialists020 4531 6444 · admin@arbor-cultural.co.uk
BS5837 tree survey - site logo
planning support★★★★★ 116+ verified reviews
Survey & feasibility

BS5837 Tree Survey for Planning

The baseline site survey used to understand tree quality, crowns and Root Protection Areas before a planning layout is fixed.

BS5837 tree survey - BS5837 Tree Survey planning service
What this document is for

BS5837 Tree Survey for planning projects

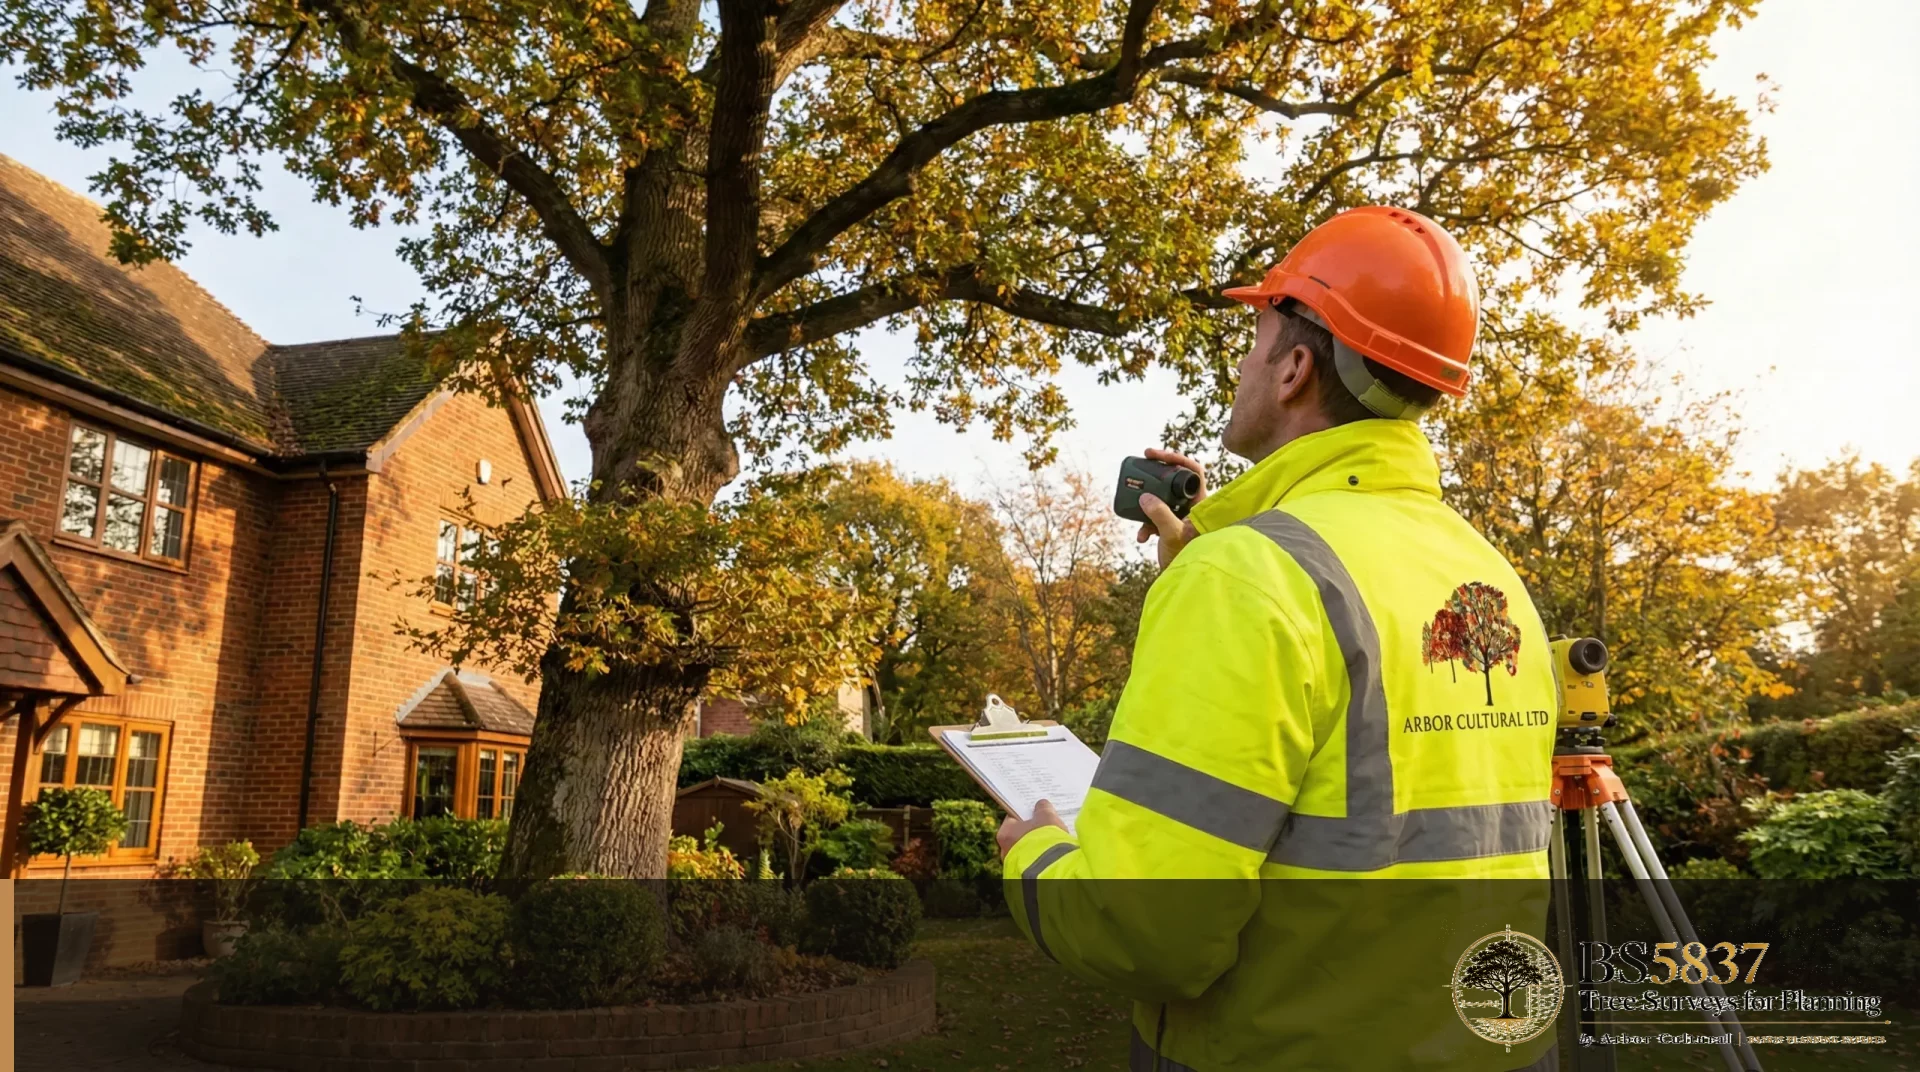
A BS5837 tree survey is the starting point for development where trees may influence the design. It records the relevant trees in a consistent schedule and gives the project team dependable information about species, dimensions, life stage, condition, crown spread and stem diameter.

The point is not to create a report for the sake of it. The survey should give the architect a usable base for constraints mapping, Root Protection Areas and later impact assessment. When that information is available early, it is easier to test a layout before access, drainage, levels and building footprints become expensive to change.

If a council, architect or planning consultant has asked for a tree survey, send the site address, latest drawing and the exact wording. We can confirm the survey scope and provide a clear fixed-fee proposal before you instruct.

What you receive

The BS5837 tree survey output is matched to the project, but the core deliverables normally include the items below. If the council has supplied its own wording, that request is reviewed first so the proposal is built around the live requirement.

  • Tree schedule with species and dimensions
  • Condition and BS5837 categories
  • Crown spread measurements
  • Stem diameters and RPA calculations
  • Relevant neighbouring trees where they influence the site
  • A dependable base for TCP and AIA work
Technical detail

What makes the work useful to planning and design teams.

A good BS5837 tree survey is not produced for length alone. The aim is not to produce a long report for its own sake. The information should answer the project question clearly and remain consistent with the drawings being used.

01

A survey your designer can actually use

Tree references should coordinate with the live topographical or architectural base so the information remains useful as the scheme develops.

02

Root Protection Areas

Stem diameter provides the basis for calculating RPAs. Those areas then inform design and later construction controls.

03

Crown relationships

Existing and future crown relationships matter to buildings, access, scaffolding, light and the long-term use of the site.

04

Planning sequence

Survey information often feeds into a Tree Constraints Plan and, once the proposal is developed, the Arboricultural Impact Assessment.

Before the document is issued

Quality control that keeps the information usable.

Before issue, the tree references, dimensions and base drawing should be easy for the architect to follow. A survey is far more useful when the same references can carry into the constraints and planning drawings.

The survey extent should also reflect the real development question. Relevant neighbouring trees, access routes and edge groups can matter even where they sit outside the ownership boundary.

Finally, the document should make the next decision obvious. If another BS5837 stage is needed, it should be clear why and when. If the current document completes the immediate requirement, the client should not be pushed into commissioning extra work simply because it exists on a service list.

Where it fits in the BS5837 sequence

Survey first. Then use the next document only when the project is ready for it.

Most development projects near trees follow a recognisable sequence: establish the tree resource, map the constraints, assess the actual proposal, then set out the protection and construction methods needed to deliver it. Not every small project needs every document, and not every document should be commissioned at the same time.

If you are still designing, early survey and constraints information may be the most valuable spend. If you already have a stable layout, the impact assessment becomes more relevant. If planning permission is in place, the focus often moves to AMS, TPP and supervision. The quote should reflect the stage you are actually at.

  1. 01SurveyRecord the trees and establish the evidence base.
  2. 02ConstraintsMap crowns and RPAs for design.
  3. 03AssessmentTest the live proposal against the tree resource.
  4. 04Construction detailSet out protection, methods and supervision.
Common project situations

When clients normally ask for BS5837 Tree Survey.

If your situation is not listed, send the actual request. The BS5837 tree survey should be matched to the site and planning stage. The site and planning stage are more important than matching a generic example.

01

Planning validation asks for BS5837 information

02

Architect needs a survey before fixing a layout

03

Trees stand close to a proposed extension or new dwelling

04

A previous survey needs review against a new design

How this helps the people on the project

Technical detail is only useful when somebody can act on it.

The same document is read differently by the applicant, architect, planning officer and contractor. Good arboricultural work makes the decision or next action clear to each of them.

Applicant

You should know what has been asked for, what the fixed-fee scope includes and whether another BS5837 stage is likely to follow. The service should remove uncertainty rather than replace it with more terminology.

Architect

The drawing references and tree information need to be coordinated so the design can respond to real constraints and later revisions can be checked without rebuilding the evidence base from scratch.

Planning team

The Local Planning Authority needs a clear line from tree quality and constraints to the proposed development, mitigation and construction controls. Consistency across the documents matters as much as volume.

Contractor

Where the project reaches site, protection and method information needs to translate into fencing, access, excavation, storage and supervision instructions that can actually be followed.

Information that speeds up the quote

Show us the project as it exists today.

For a BS5837 tree survey, send the site address, current architectural drawing, topographical survey if available, and the exact wording from the council, tree officer, Building Control or project consultant. Include any earlier tree survey or report too. Existing information may still be useful and should be checked before repeat work is recommended.

If there is a submission date, condition-discharge deadline or construction start date, include that at the beginning. Programme can affect what needs to happen first.

Questions

BS5837 Tree Survey FAQs

These are general planning answers. Your council condition or validation request may be more specific.

What is BS5837?

BS 5837:2012 is the British Standard used to guide the assessment and protection of trees in relation to design, demolition and construction.

Do I need a survey before planning?

Often where trees can influence the development or the LPA has requested arboricultural information.

What should I send for a quote?

The site address, current plan and any council or architect wording.

Will neighbouring trees be considered?

Relevant off-site trees can be included where they may influence the proposal.

What comes after the survey?

Depending on the project, the next stage may be constraints mapping, AIA, AMS, TPP or supervision.

BS5837 Tree Survey · Planning Support

Send the plans. We will confirm the right scope.

Get a clear fixed-fee proposal for the BS5837 tree survey before you instruct.