
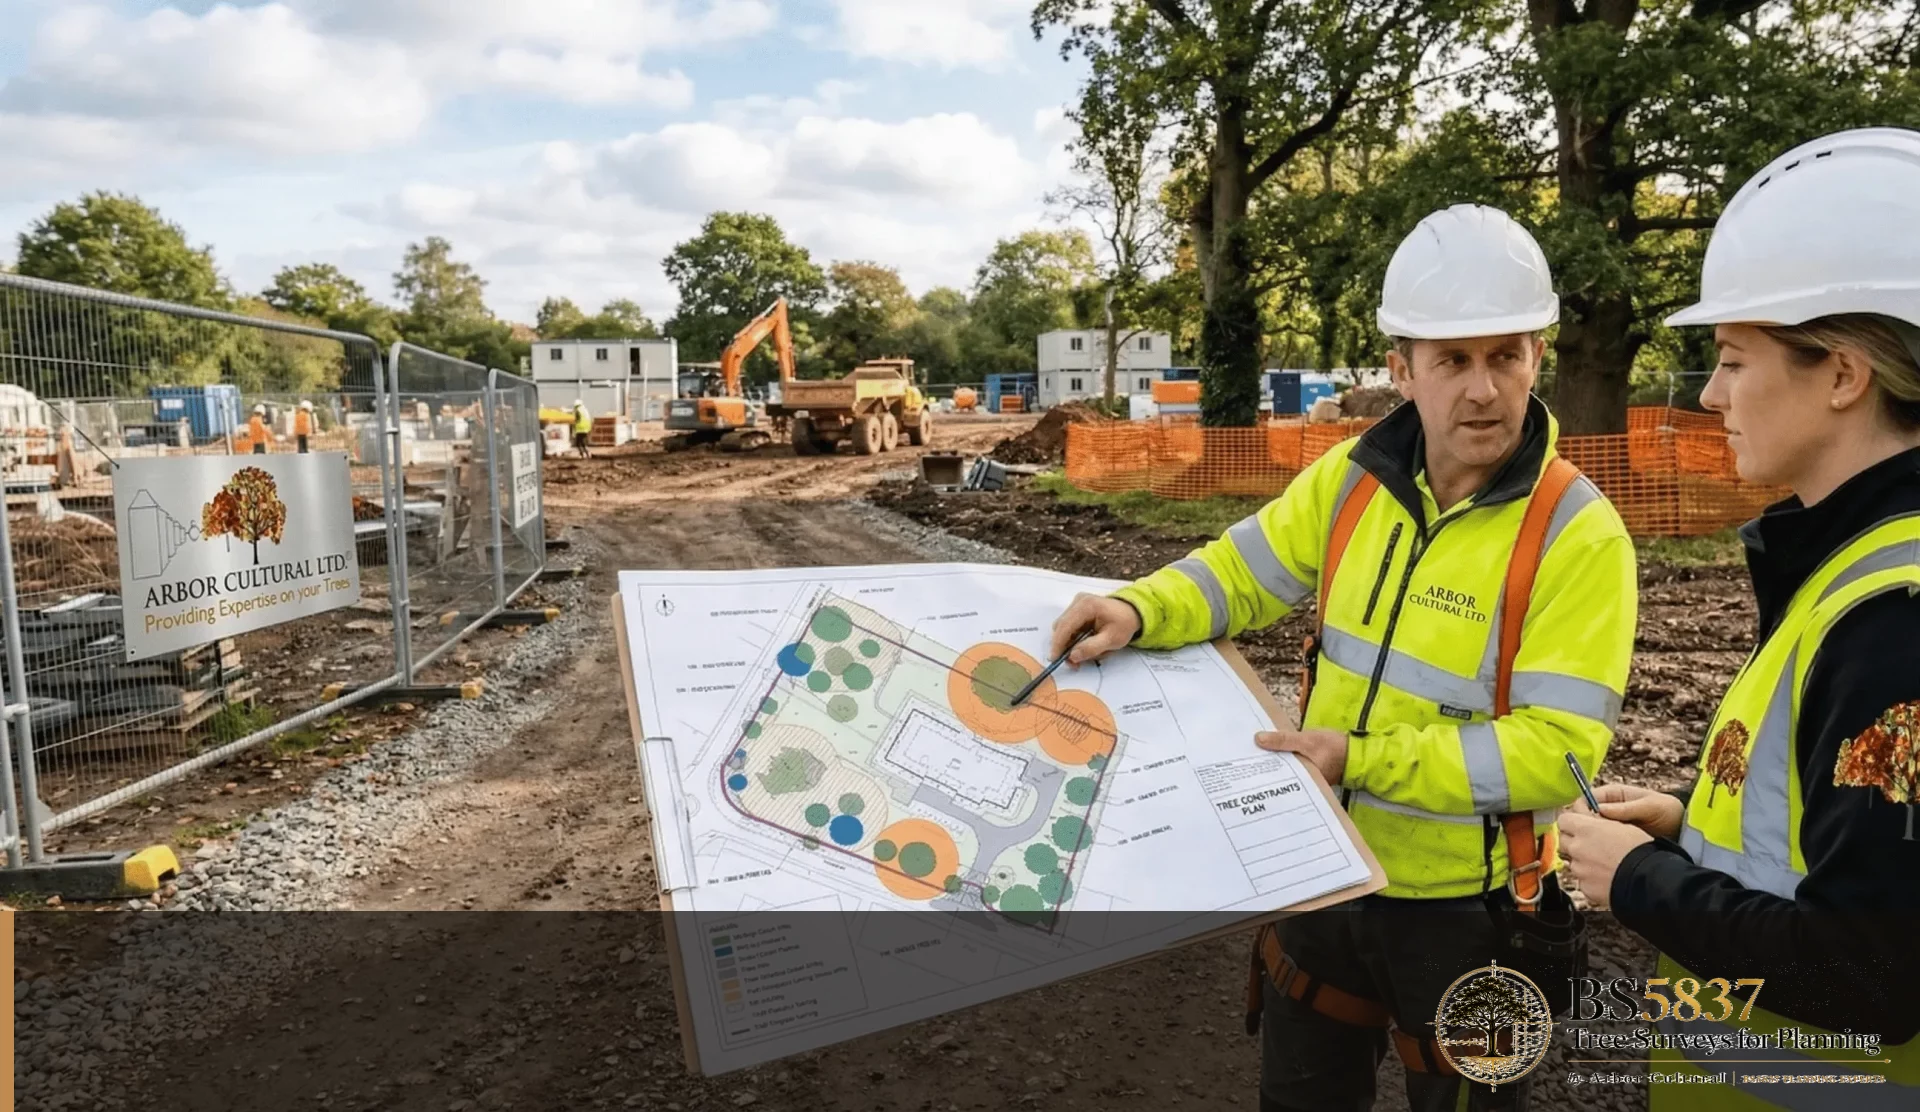
Tree Constraints Plan for planning projects
A Tree Constraints Plan turns the baseline survey into spatial information the design team can work with. It is most useful before the footprint, access and hard landscape are locked.
The plan should show the relationships that matter: stems, crown spreads, category information and Root Protection Areas on a dependable base drawing.
Send the current topo or site plan with the survey requirement. We can confirm whether constraints mapping is the next useful stage.
What you receive
The tree constraints plan output is matched to the project, but the core deliverables normally include the items below. If the council has supplied its own wording, that request is reviewed first so the proposal is built around the live requirement.
- Tree positions and references
- Crown spread information
- Root Protection Areas
- BS5837 categories
- Design constraints on the current base
- A clear handover into concept design